Get $2,172 Cash Back
347 RAYMOND ROAD, Hamilton (Meadowlands) — listed at $868,888. Earn buyer cashback at closing. No catches, just more money in your pocket.
What if a townhouse could give you the space and privacy you thought you had to buy a detached home to get, saving you close to 30%?Welcome to a rare opportunity in the heart of Meadowlands Ancaster where more than2,500+ sqft of total living space, four bedrooms, 4.5bathrooms, and the incredible convenience of two private ensuites come together in a home that is far more spacious than it appears from the outside. Built by Rosehaven in '23, this exceptional townhome offers something increasingly difficult to find: a generous lot(over 105 ft) with an enclosed backyard creating an impressive amount of private outdoor space rarely seen in newer townhome construction. Inside, contemporary design meets everyday comfort. Engineered hardwood flooring spans the main and second levels, complemented by light oak tones, sophisticated gold and matte black hardware, designer-inspired lighting, and a welcoming gas fireplace with floating oak shelves. The result is a polished, modern aesthetic that feels elevated without the price tag of a detached home. The professionally designed and finished basement, completed within the last year, adds even more valuable living space, including a beautifully appointed full bathroom with oversized tile and glass shower. Whether you need a recreation space, home office, guest area, or simply more room for the family, this home gives you flexibility on every level. And then there is the location. Living in the Meadowlands puts highway access, shopping, restaurants, schools, parks and everyday amenities close at hand, while the Meadowlands Power Centre makes errands remarkably convenient. For commuters and busy families alike, itis a location designed around real life. (id:60164)
| Room | Level | Dimensions |
|---|---|---|
| Bathroom | Main level | 1.63 x 1.3 meters |
| Bathroom | Third level | 3.07 x 1.5 meters |
| Bedroom | Third level | 4.09 x 4.09 meters |
| Bathroom | Basement | 1.63 x 2.29 meters |
| Cold room | Basement | 2.21 x 2.01 meters |
| Recreational, Games room | Basement | 5.44 x 7.42 meters |
| Other | Basement | 2.01 x 2.18 meters |
| Utility room | Basement | 2.36 x 2.16 meters |
| Dining room | Main level | 2.51 x 3.02 meters |
| Kitchen | Main level | 3.2 x 3.02 meters |
| Living room | Main level | 5.72 x 3.15 meters |
| Bathroom | Second level | 1.63 x 2.49 meters |
| Bathroom | Second level | 1.7 x 3.02 meters |
| Bedroom | Second level | 2.83 x 3.71 meters |
| Bedroom | Second level | 2.72 x 3.71 meters |
| Laundry room | Second level | 2.24 x 2.18 meters |
| Primary Bedroom | Second level | 3.12 x 6.05 meters |
Does it have a basement, and is it finished?+
Yes — Finished, Full. A finished basement adds meaningful living space beyond the listed square footage.
What do the condo/maintenance fees cover?+
The $128.58/mo fee covers: Parcel of Tied Land.
Is there air conditioning?+
Yes — central air conditioning cooling is in place.
What's the parking situation?+
This property includes 2 spaces — Attached Garage, Garage.
What are the ongoing costs beyond the mortgage?+
Budget for annual property taxes of $6,998.19, a condo/maintenance fee of $128.58/mo, heating is forced air, natural gas. Always verify the latest figures with your agent before making an offer — these change yearly.
How is the home heated? Is it efficient?+
Heating is forced air, natural gas. Gas heating is generally the most cost-efficient option in Ontario winters.
Ask About This Property
Nearby Places
Searching nearby places…
Benchmark price · Updated 2026-09
Year over year
Past 10 years
Similar listings
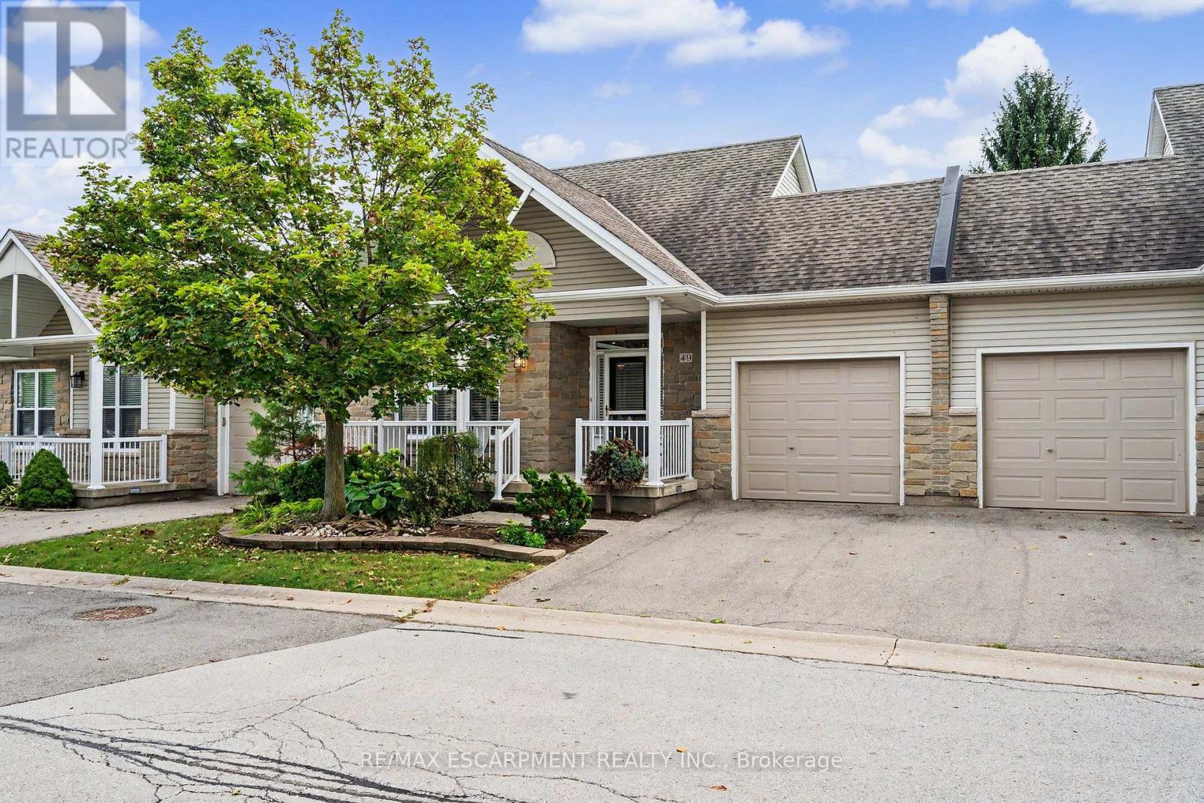
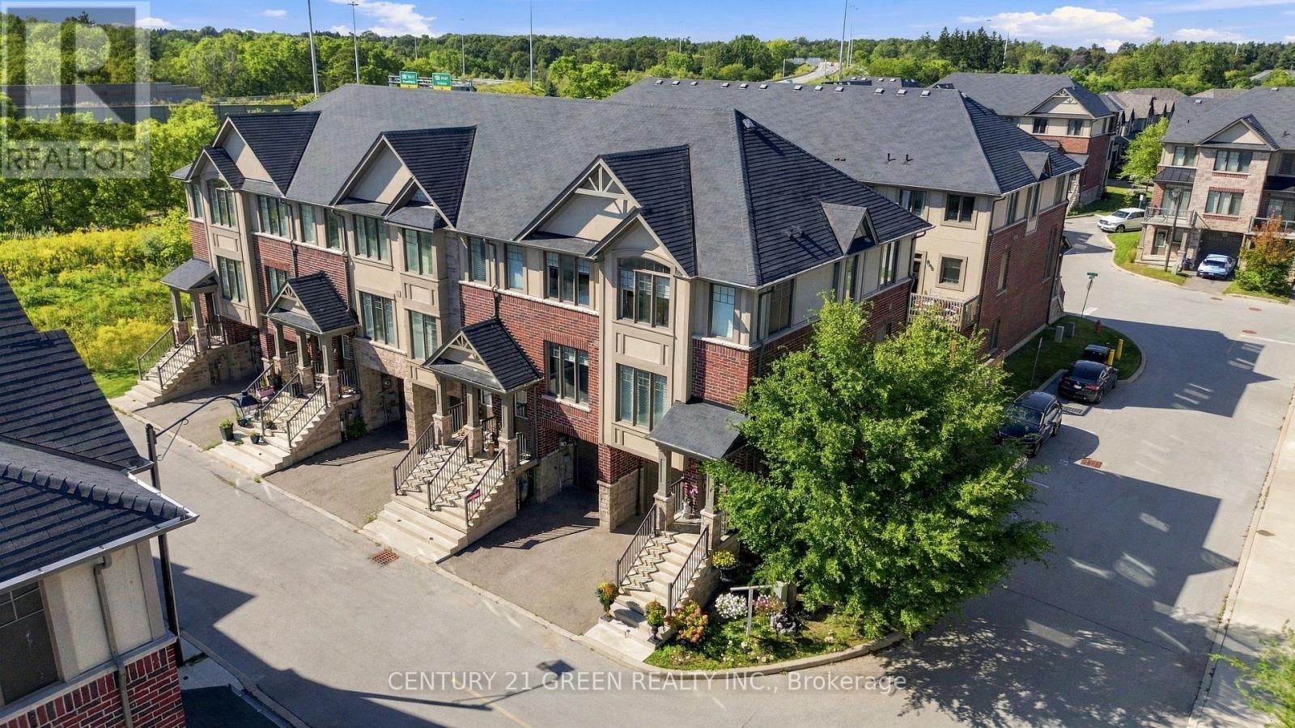
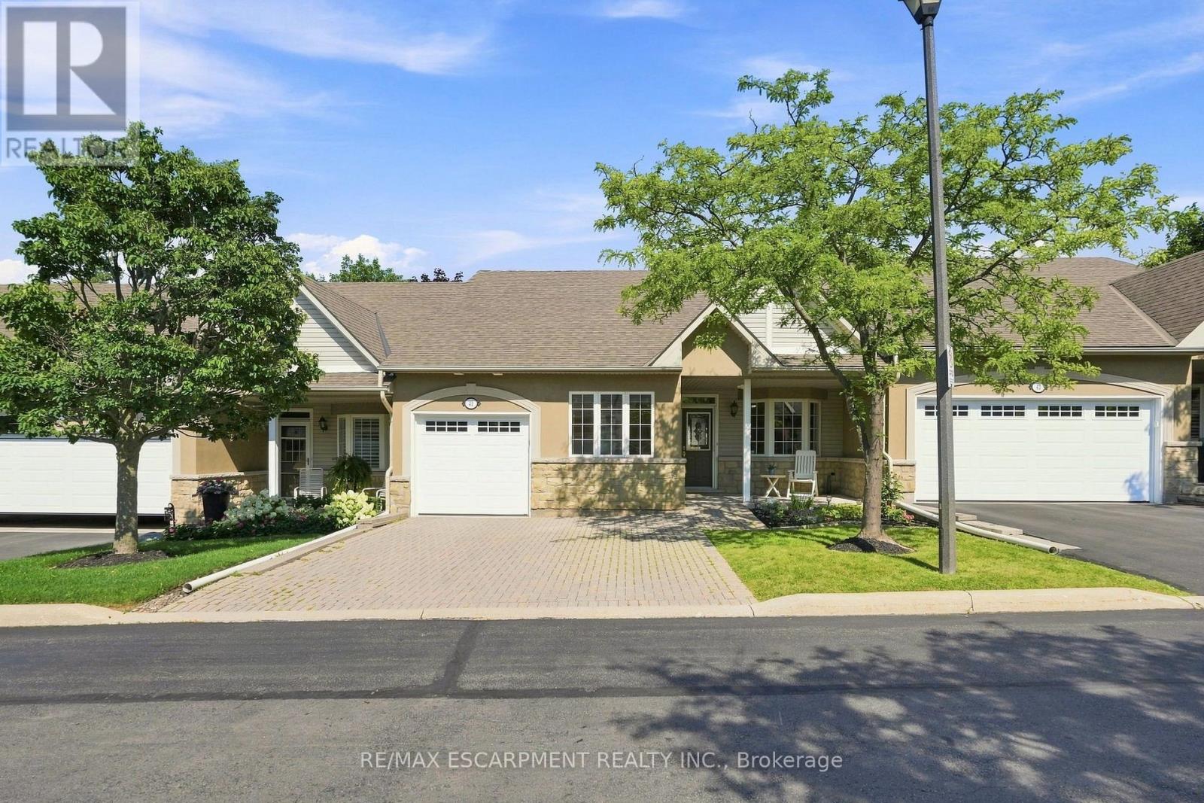
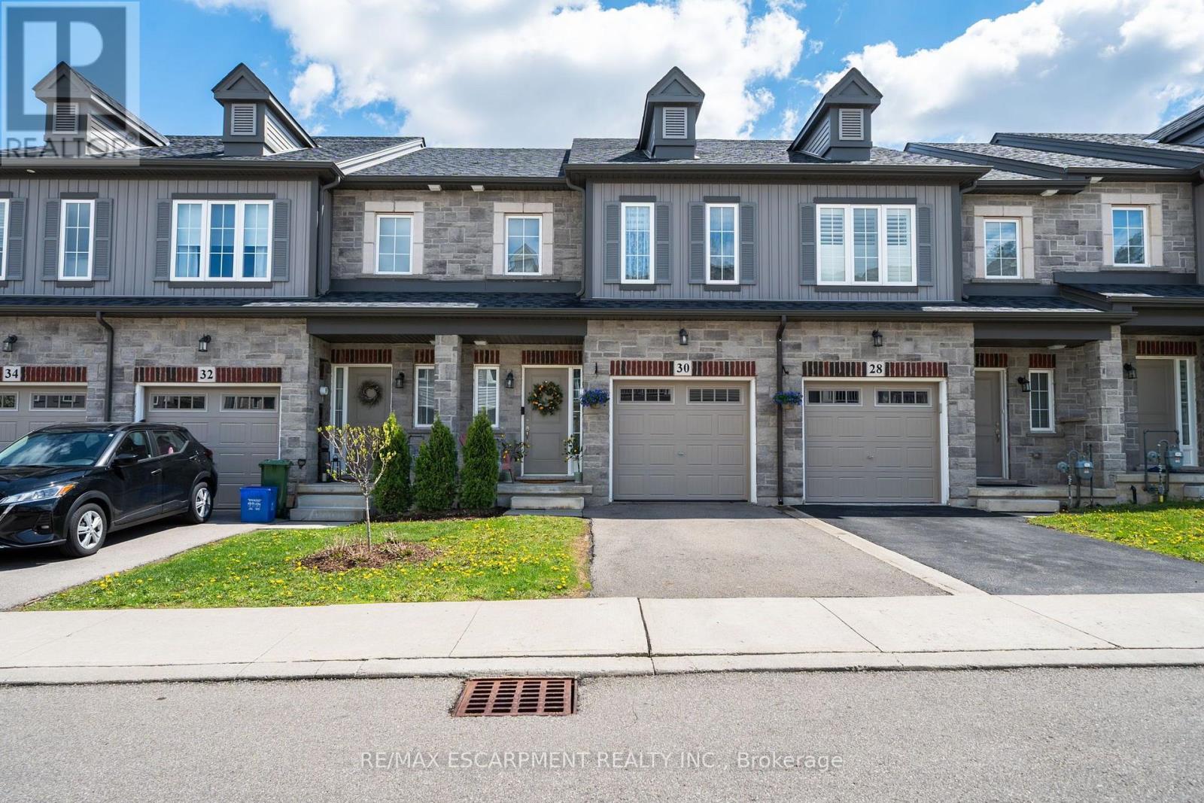
 For Sale20 days45
 For Sale4 days31
 For Sale17 days25
 For Sale37 days48

The listing data above is provided under copyright by the Canadian Real Estate Association. While the information is considered reliable, its accuracy is not guaranteed by the Canadian Real Estate Association or getsetsold.ca. Neither getsetsold.ca nor its affiliates make any representations or warranties, express or implied, regarding the accuracy or completeness of the information presented here.